
Available · Floors 2 – 4
Penthouse R
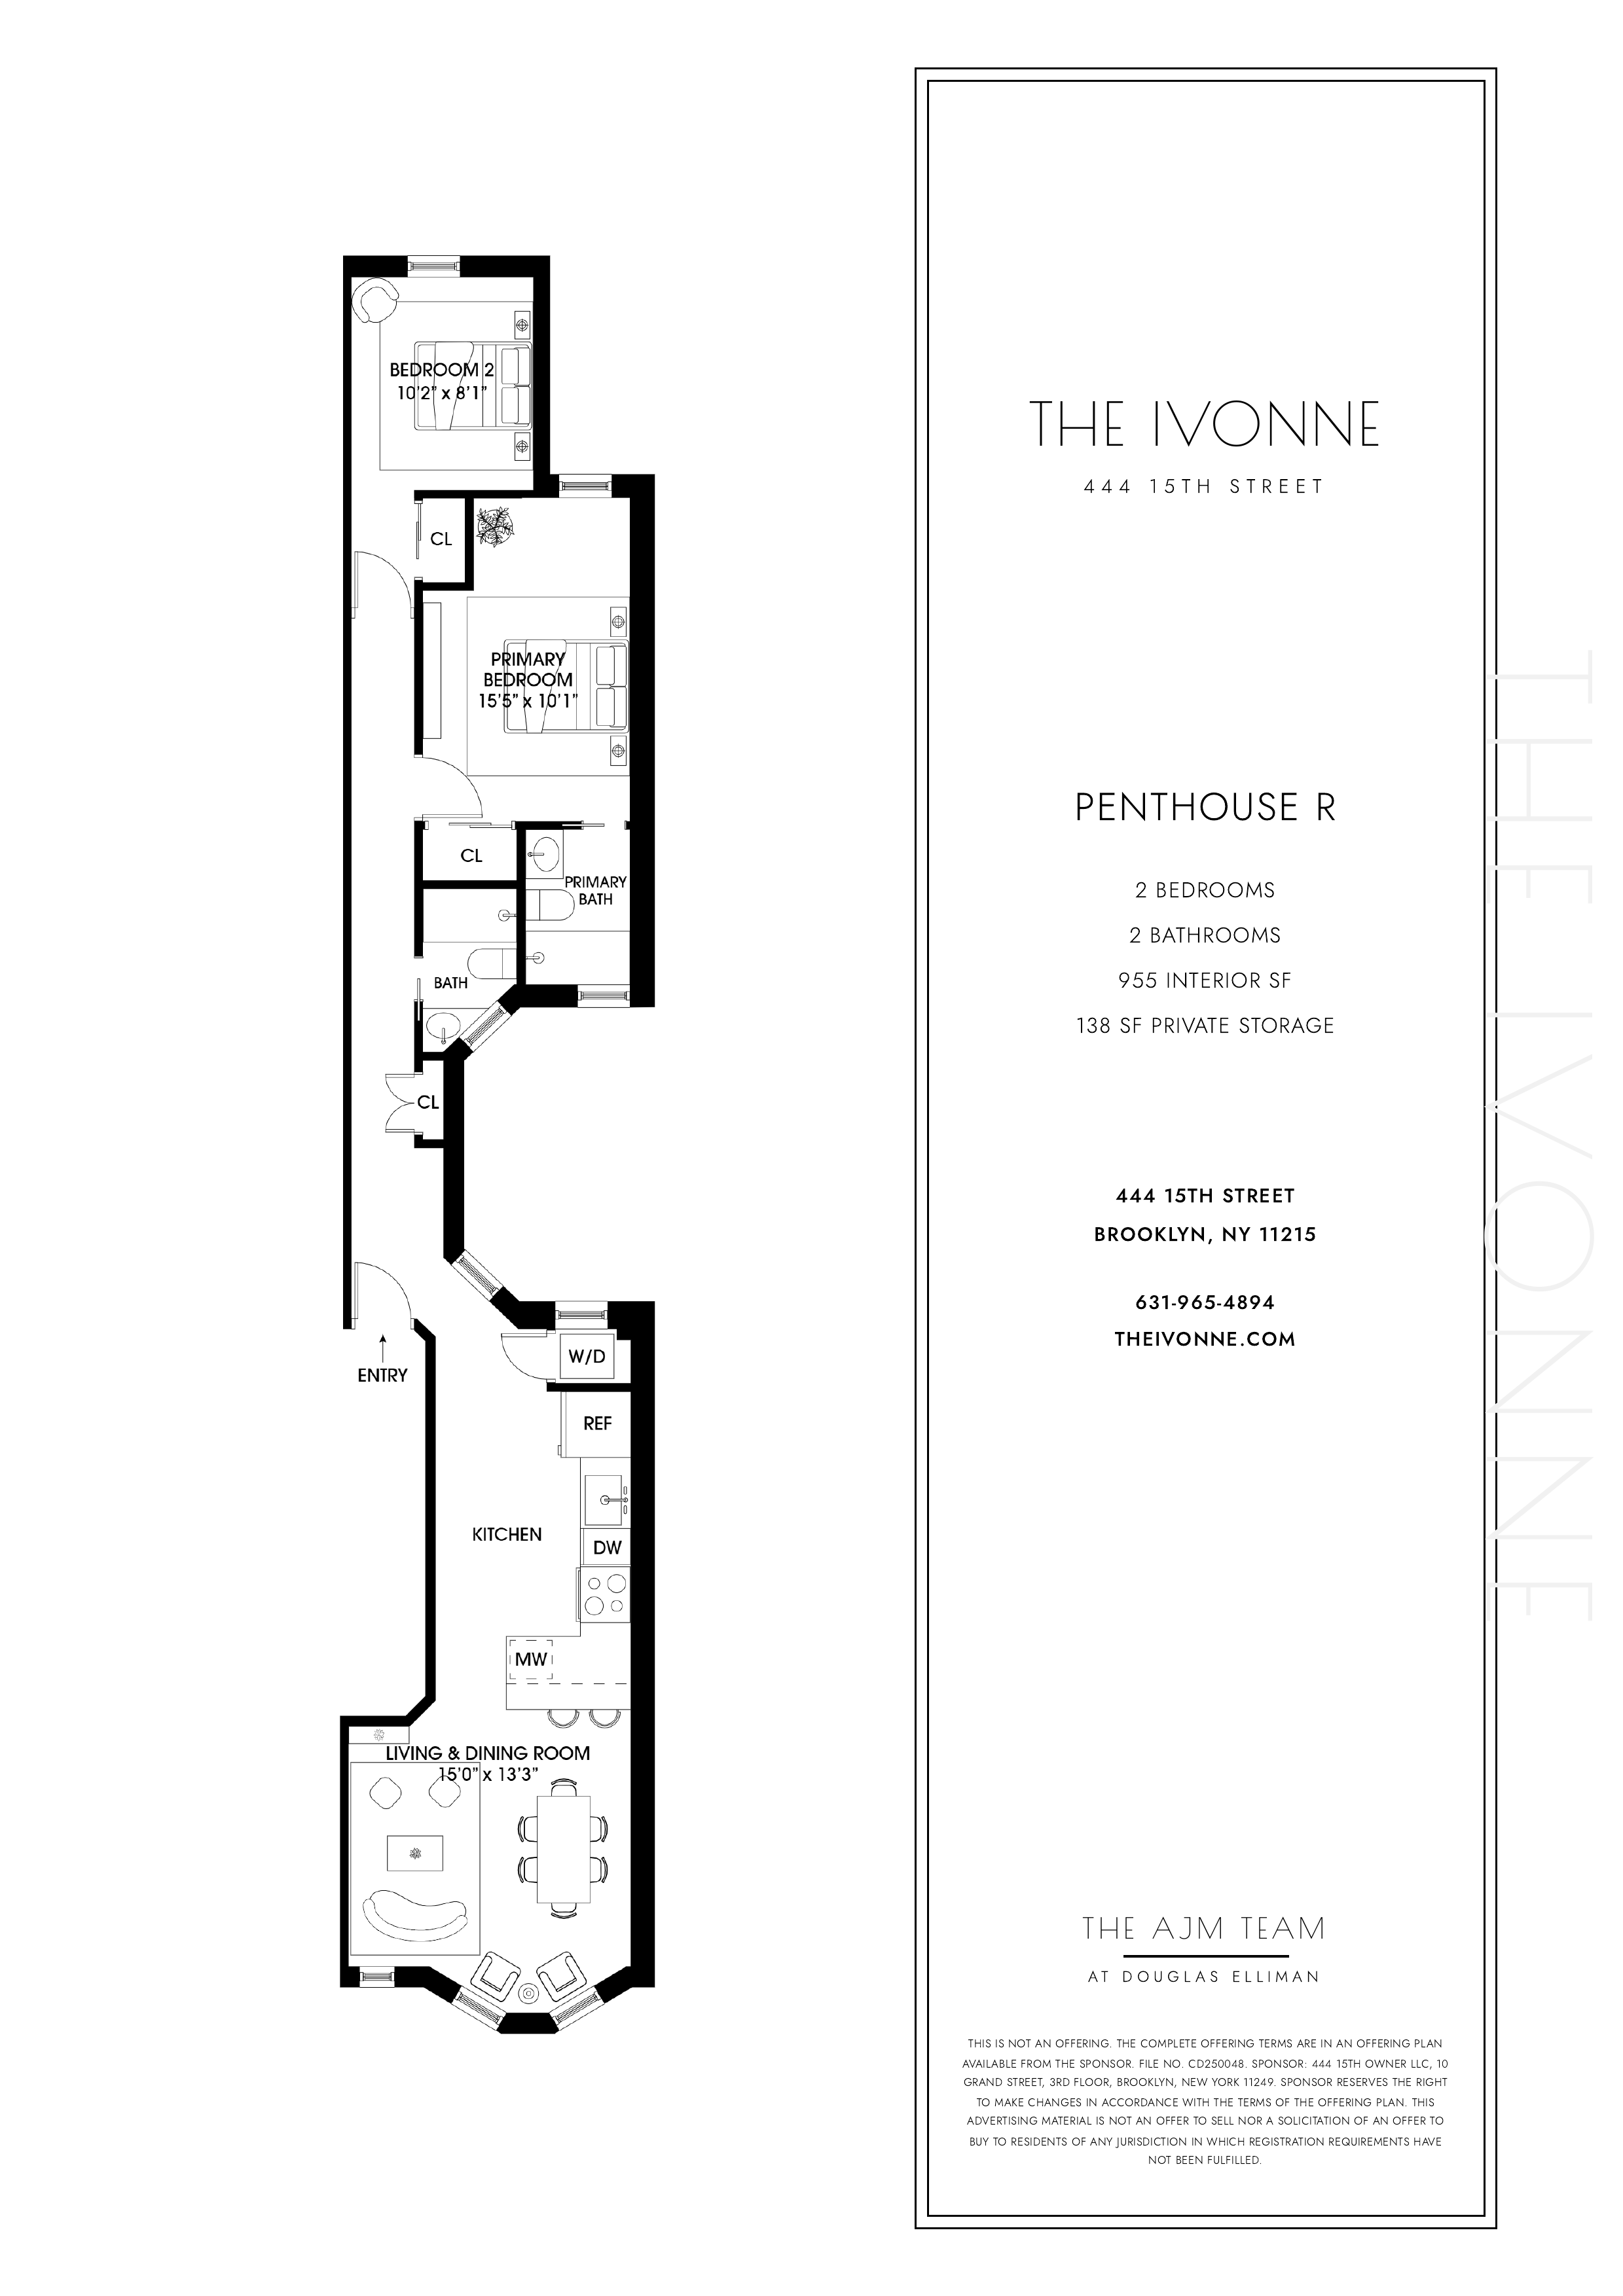
A 2-bedroom, 2-bathroom floor-through condominium of 955 interior square feet, with 138 square feet of private storage, at 444 15th Street in Park Slope, Brooklyn.
$1,400,000
- Floor
- 4
- Beds / Baths
- 2 / 2
- Interior
- 955 SF
- Outdoor
- —
- Private Storage
- 138 SF
- Common Charges
- $817 / mo
- Taxes
- $504 / mo
Monthly carrying costs before financing: $1,321.
Timeless Renaissance Revival charm meets chic contemporary design in this brand new floor-through 2-bedroom, 2-bathroom condo offering a captivating Park Slope lifestyle moments from exciting restaurants, cozy cafes, independent shops, and Brooklyn’s most iconic green space.
A lovely entry hall with a built-in coat closet receives delicate ambient light from an innovative light well. The open-concept living, dining, and kitchen area includes an enchanting bay window, elegant 4” hardwood flooring, and high ceilings.
The chef’s kitchen maximizes space and light and features an eat-in peninsula for casual meals and entertaining. The space is outfitted with an LG oven with electric stovetop, 30” Fulgor Milano built-in refrigerator, Sharp stainless steel microwave drawer, and Beko 5-program dishwasher. A Flexa integrated slide-out hood in stainless steel adds a sleek, minimalist touch while ensuring effective ventilation.
At the rear of the home are two bedrooms and bathrooms. The primary bedroom includes a reach-in closet and a full en-suite bathroom, while the second bedroom has its own dedicated closet and easy access to the second full bathroom. Both bathrooms evoke a spa-like retreat with Woodbridge toilets, double vanity sinks, and enclosed glass stall showers. A video intercom system, private cellar storage, a stackable Electrolux washer and dryer, and central air conditioning complete the home.
Exclusive sales and marketing by The AJM Team at Douglas Elliman.